
Water Views - Primary on Main









Address
720 Riverside Ln, Crump, TN
Price
$ 285,000
Property Attributes
- MLS#10219042
- TypeSingle Family
- Listing Status Active
- CountyHARDIN
- CityCrump
- AreaHardin County
- NeighborhoodRiver Heights
- Zip38327
- StyleTraditional
- Year Built1997
- Taxes$ 874
- Price$ 285,000
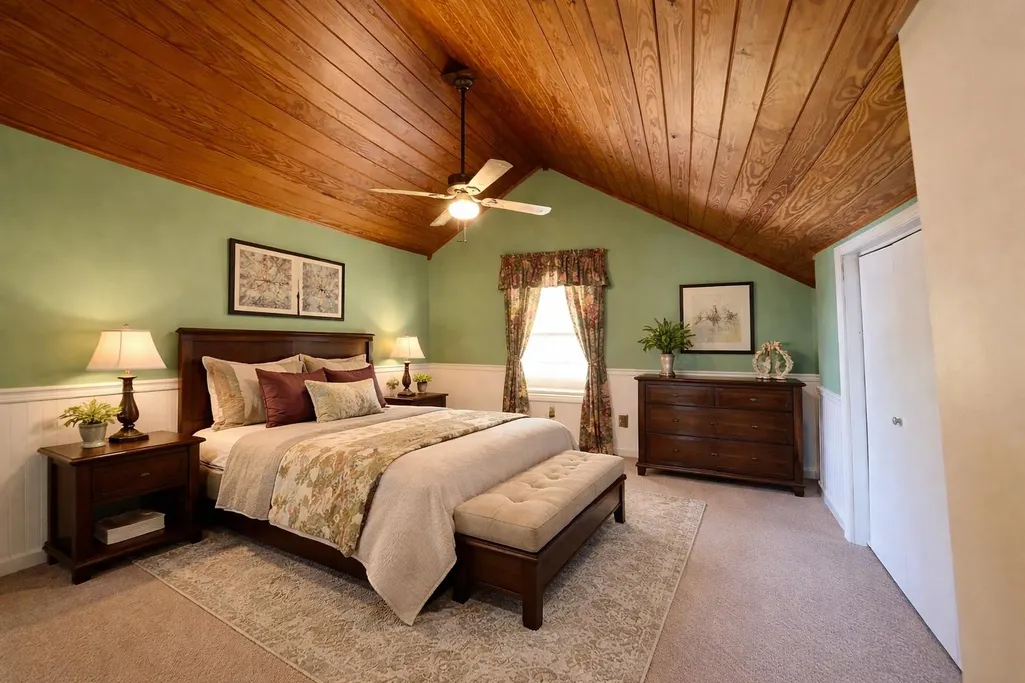
- Bedrooms3
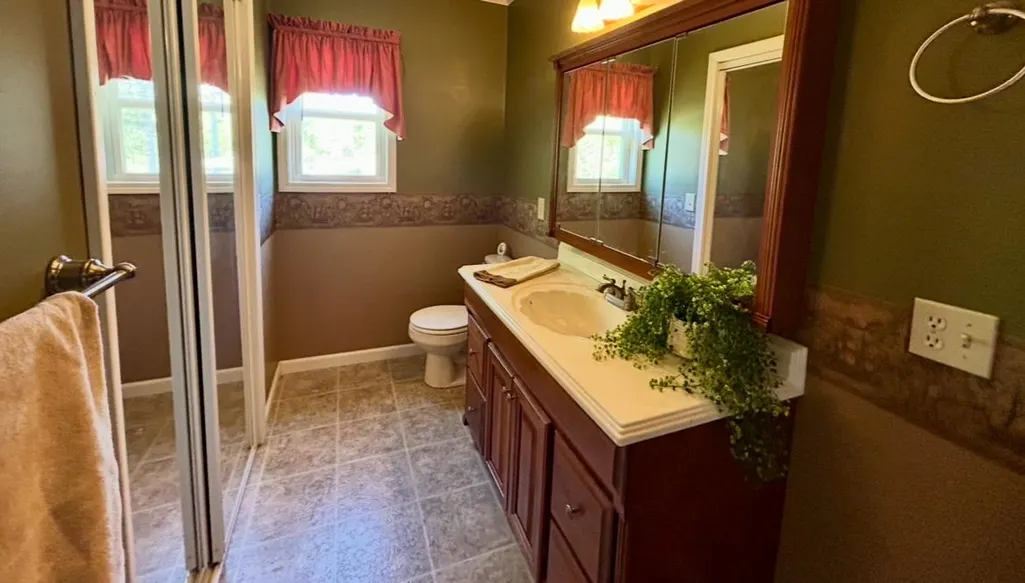
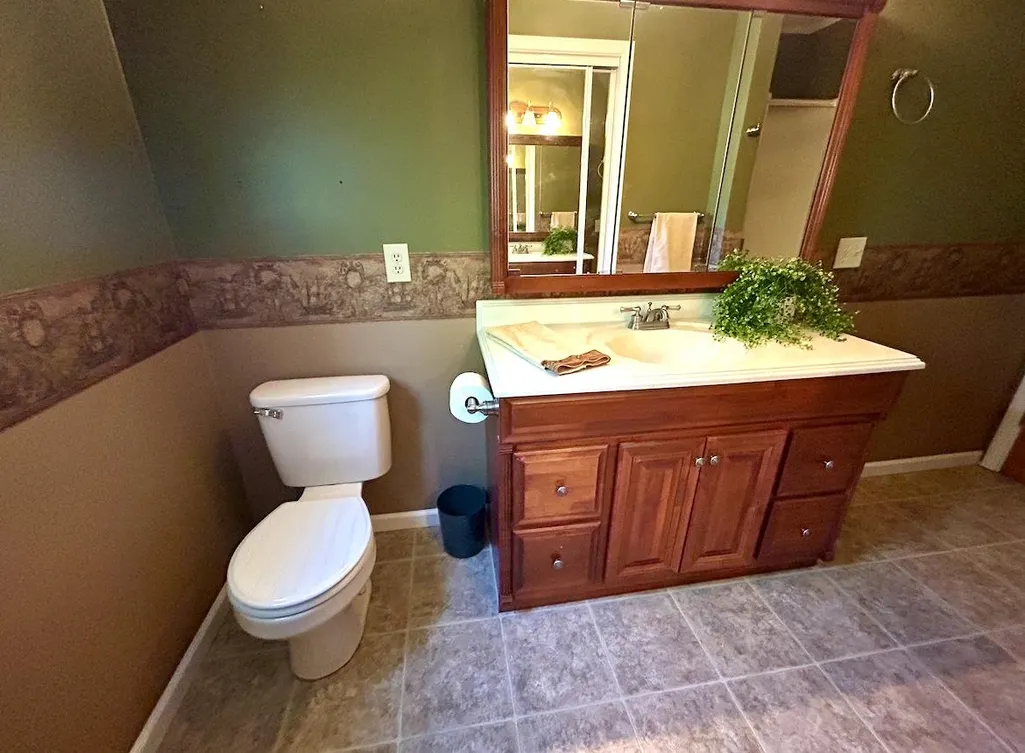
- Full Bathrooms2
- Half Bathrooms1
- Sqr Footage2352
Data Source:
Memphis MLS (MAAR)
Property Description
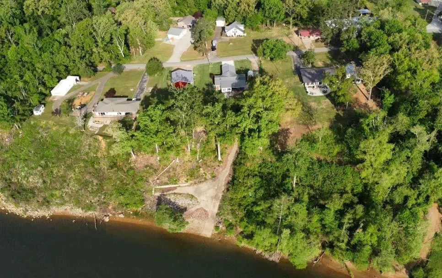
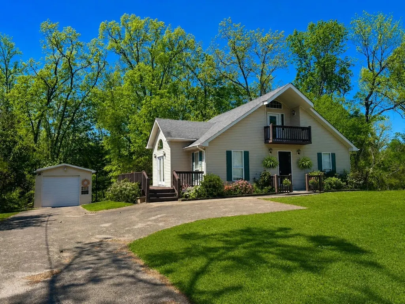
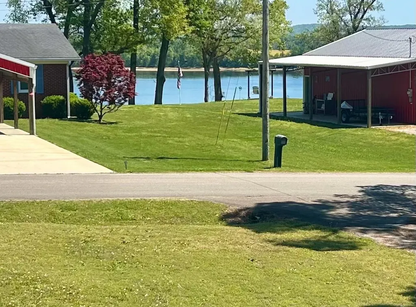
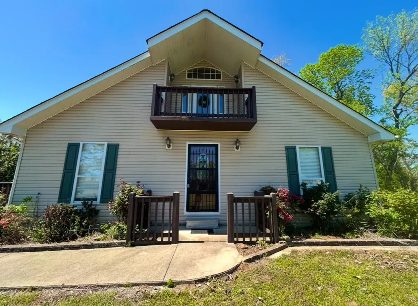
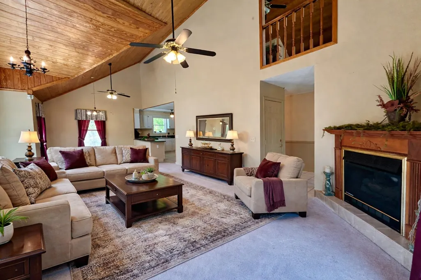
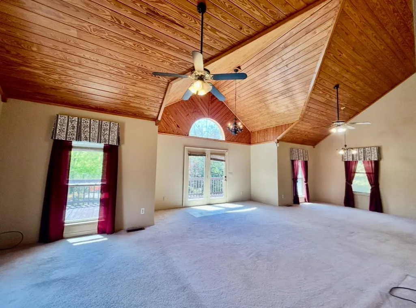
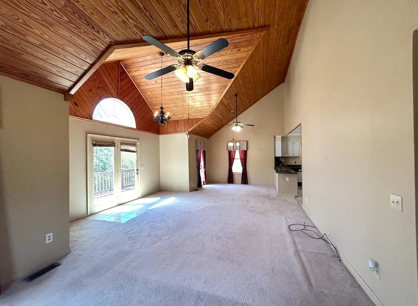
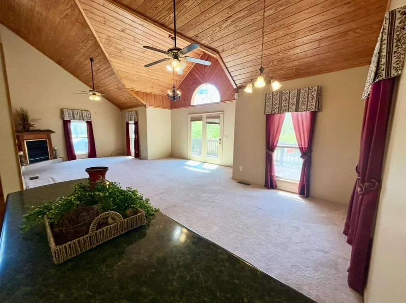
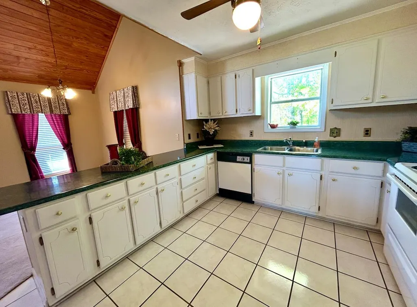
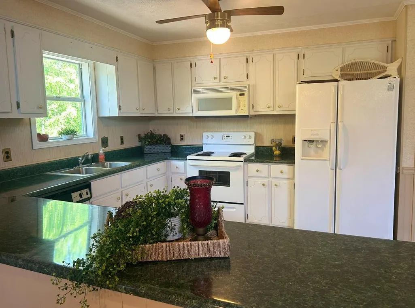
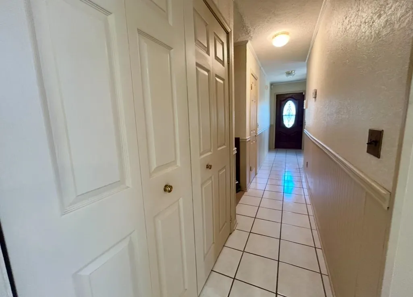
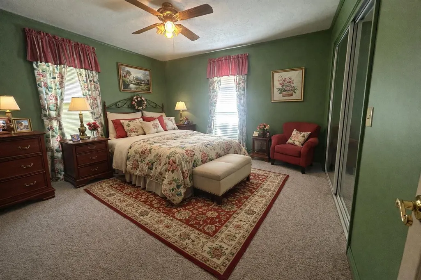
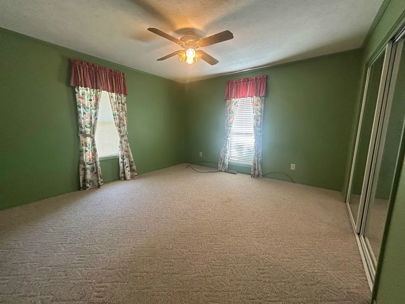
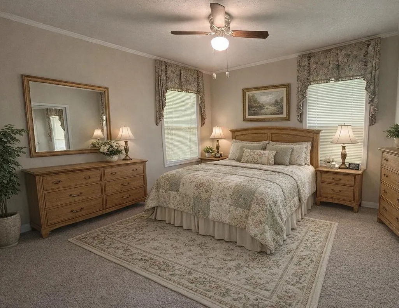
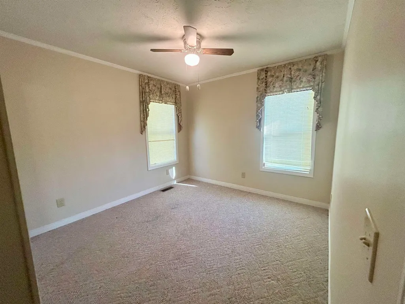
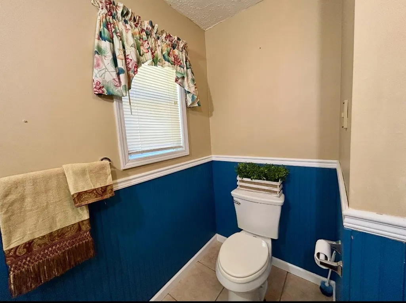
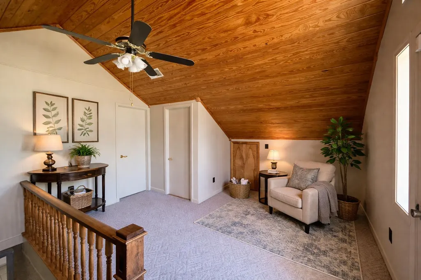
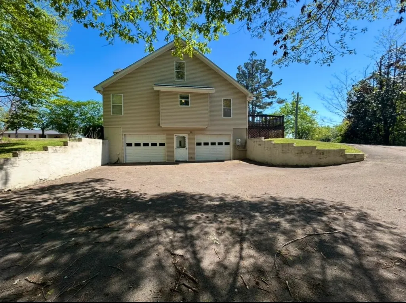
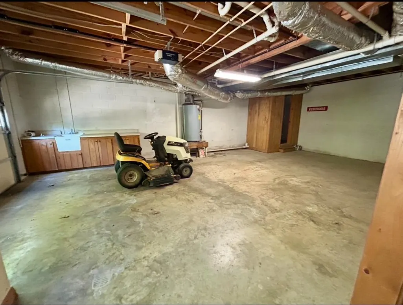
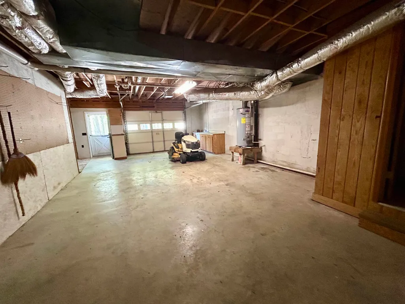
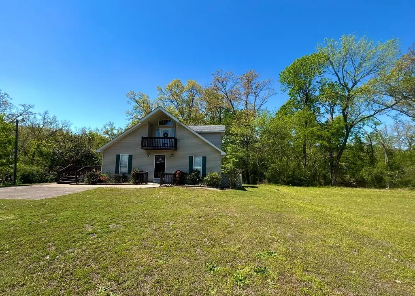
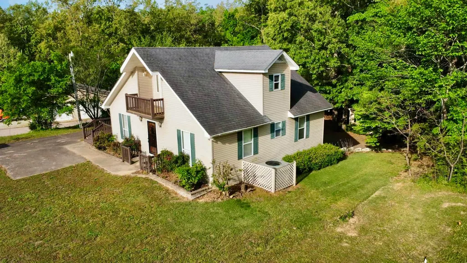
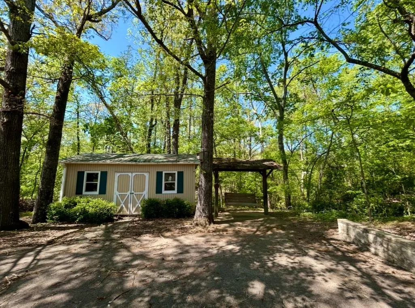
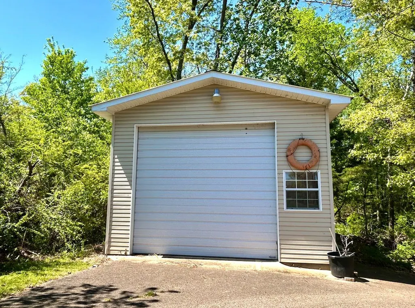
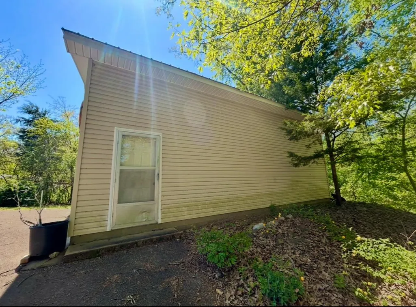
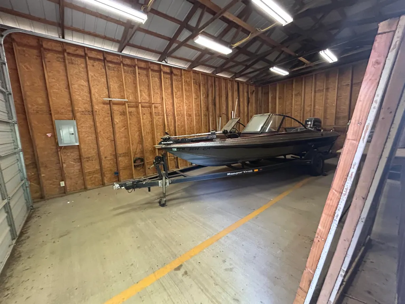
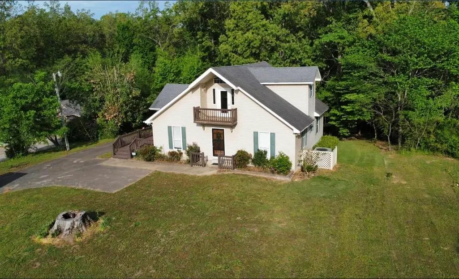
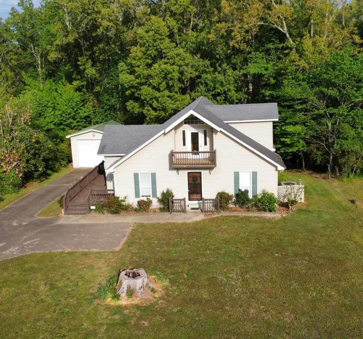
Enjoy the best of Tennessee River Living in this 3 BR, 2 Bath home with Large 2 Car Garage Plus an Additional Detached Boat Storage Garage with great set up. This property includes a utility building for extra storage & a spacious entertainment area that is perfect for hosting family and friends. The Basement/Back Load Garage offers a cleaning sink and also a outdoor restroom. Boat launch Nearby. Whether you are looking for a Full time Residence, vacation home, or investment Airbnb or VRBO. This home has it all! Out of Flood Risk Zone. 15 miles from Pickwick Lake & Dam! Huge Potential!!!! AI generated pics are included with actual pics to show what home looks like with decor/furniture. All information, including square footage and lot size, is deemed reliable but not warranted and should be independently verified.
| Price History | |
|---|---|
| 4/11/2026 | Listed $298,000 |
| 8/4/2026 | 5$285,000 |
General Features
| Heating | Central,Gas |
|---|---|
| Cooling | Central |
| Fireplaces | 1 |
| Status | Active |
| Full Baths | 2 |
| Half Baths | 1 |
| Legal Subdivision Name | River Heights |
| Style | Traditional |
| Stories Count | 3 |
| County | Hardin |
| Class | Residential |
| Type | Detached Single Family |
| Condo | No |
| Area | 696 |
| Status | Active |
| Annual County Tax | 874 |
| Sale/Rent | For Sale |
| Area | Hardin County |
| Service Type | Full Service Listing |
| Neighborhood Association | None |
| Year Built | 1997 |
| Directions | From Savannah Hwy 64,cross the bridge. Take a left onto Riverside Dr. Home is on the right. |
| City | Crump |
| DOM | 163 |
Interior Features
| Living Room | Great Room,LR/DR Combination,Eat-In Kitchen,Washer/Dryer Connections |
|---|---|
| Kitchen Dimensions | 12X13 |
| Living Room Dimensions | 17X21 |
| Bedroom 3 Dimensions | 12X12 |
| Bedroom 2 Dimensions | 11X11 |
| Beds | 3 |
| Total Baths | 2.1 |
| Fireplace | Ventless Gas Fireplace |
| Number of Rooms | 8 |
| Downstairs Bedrooms | 2 |
| Play/Bonus Room Dimension | 12X12 |
| FLOORS/CEILINGS | Part Carpet,Tile |
| Condo Amenities | Water View |
Exterior Features
| Pool | None |
|---|---|
| Lot Size | 100X244.4X114MX200.2 |
| Parking Display | G3AD |
| Lot Description | Some Trees,Water View |
| # Covered Parking Spaces | 3 |
| PARKING/STORAGE | Driveway/Pad,Storage Room(s),Workshop(s),Garage Door Opener(s),Back-Load Garage |
| EXTERIOR/WINDOWS | Vinyl Siding |
| Misc. Exterior | Storage Building,Porch,Deck |
Amenities
- Foreclosure
- Views
- Short Sale
- New Construction
- Adult 55+
- Lease To Own
- No HOA Fees
- Furnished
- Primary On Main
- Air Conditioning
- Seller Finance
- Green
- Fixer Upper
- Horse
- Golf
- Fireplace
- Deck
- Garage
- Basement
- Pool
Property vs Single Family Average in 38327
Price
Taxes
Year Built
Visits
 The data relating to real estate for sale on this web site comes in part from the Internet Data Exchange Program of RealTracs Solutions as distributed by MLS Grid. Real estate listings held by brokerage firms other than EXIT Realty Blues City are marked with the Internet Data Exchange Program logo or thumbnail logo and detailed information about them includes the name of the listing brokers.
 Copyright © 2026 Memphis Area Association of REALTORS®. The information provided is for the consumer's personal, non-commercial use and may not be used for any purpose other than to identify prospective properties that the consumer may be interested in purchasing. Information deemed reliable, but not guaranteed. Some or all of the listings displayed may not belong to the firm whose web site is being visited.
 Listing information provided courtesy of the Central West Tennessee Association of Realtors. IDX information is provided exclusively for consumers' personal, non-commercial use, and it may not be used for any purpose other than to identify prospective properties consumers may be interested in purchasing. The data is deemed reliable, but is not guaranteed accurate by the MLS.
Updated: September 21, 2026 5:33 PM UTC
Listing information provided courtesy of the Central West Tennessee Association of Realtors. IDX information is provided exclusively for consumers' personal, non-commercial use, and it may not be used for any purpose other than to identify prospective properties consumers may be interested in purchasing. The data is deemed reliable, but is not guaranteed accurate by the MLS.
Updated: September 21, 2026 5:33 PM UTC
