
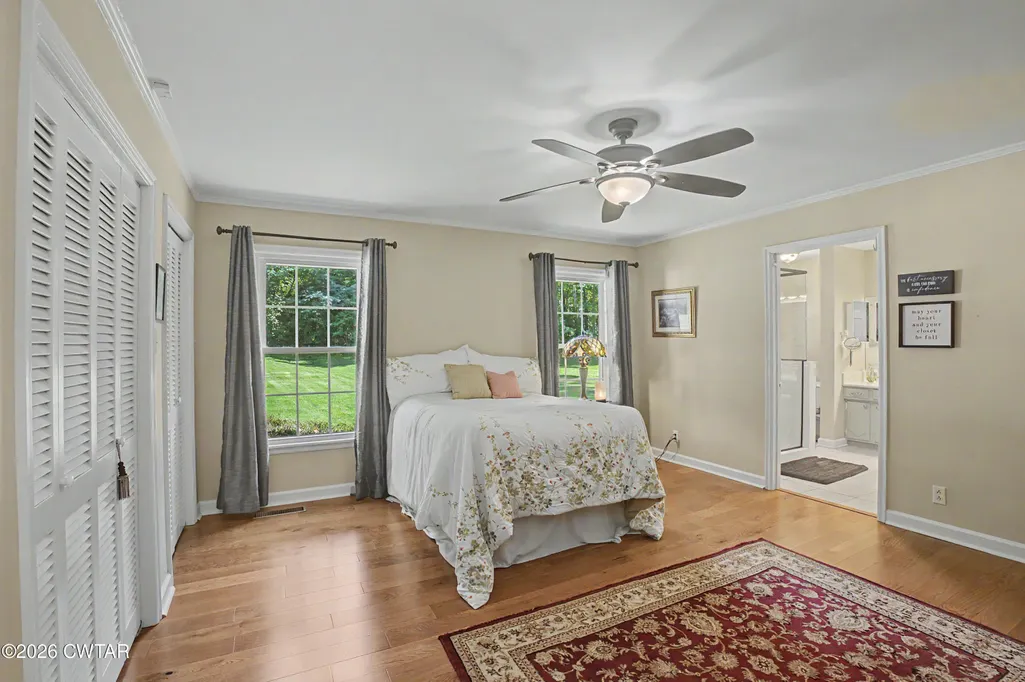
Views - Primary on Main










Address
40 Manor Road, Jackson, TN
Price
$ 350,000
Property Attributes
- MLS#2601670
- TypeSingle Family
- Listing Status Active
- CountyMadison
- CityJackson
- NeighborhoodCountry Club Acres
- Zip38305
- Style
- Year Built1965
- Taxes$ 1910
- Price$ 350,000
- Bedrooms3
- Full Bathrooms2
- Half Bathrooms1
- Sqr Footage2498
Data Source:
Central West Tennessee (CWTAR)
Property Description
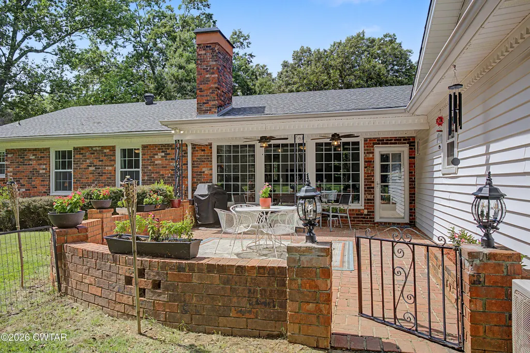
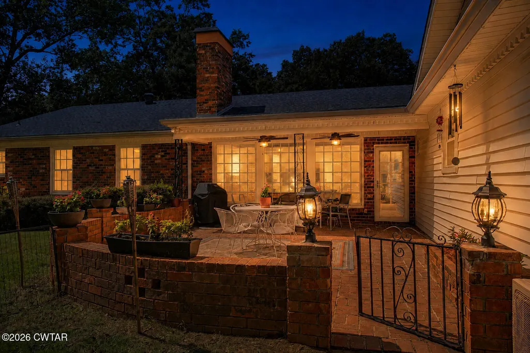
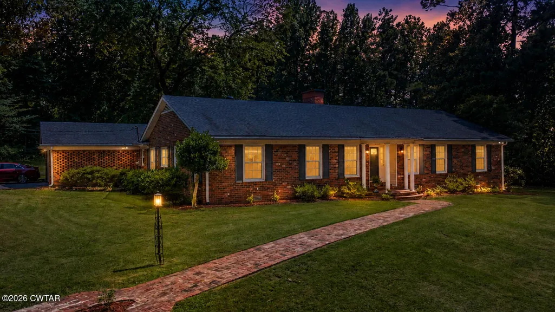
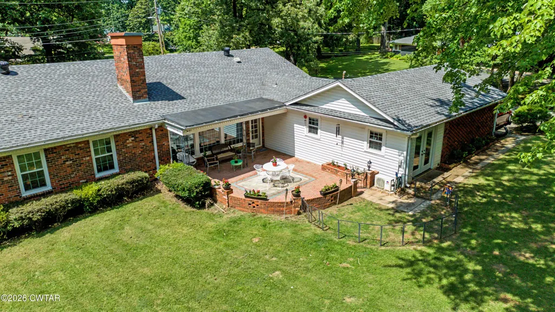
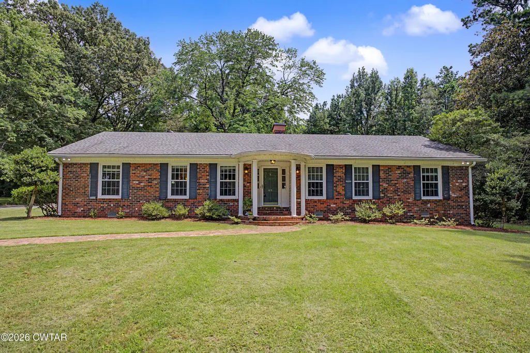
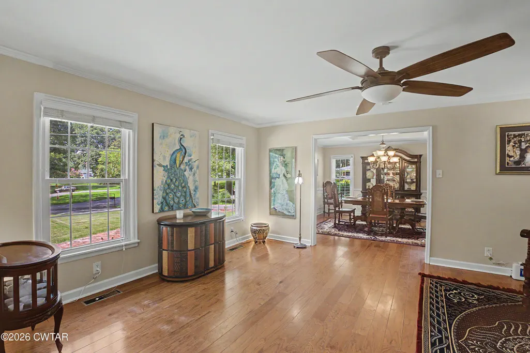
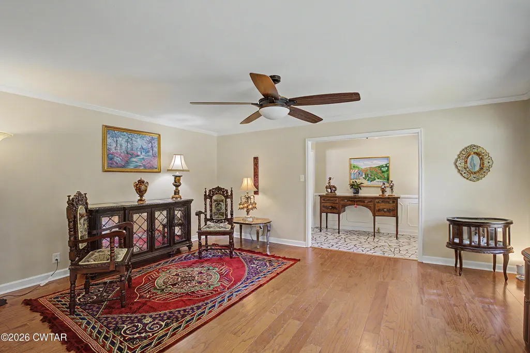
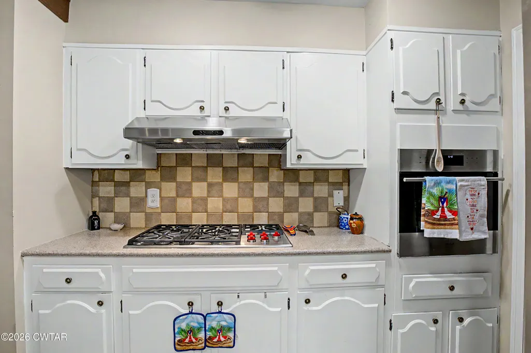
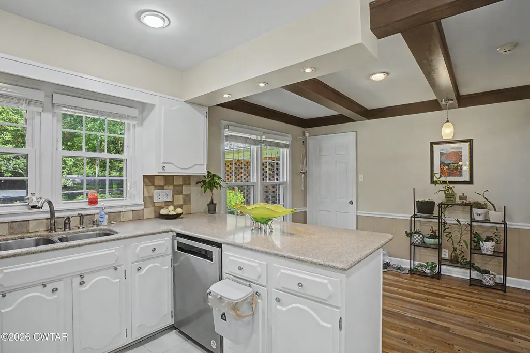
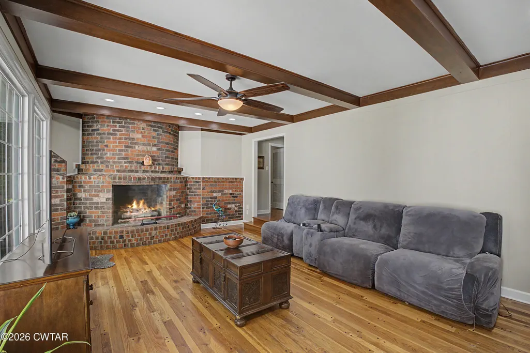
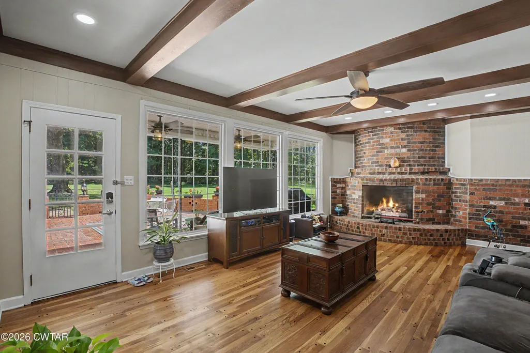
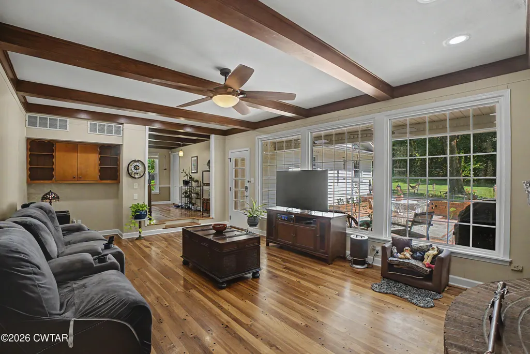
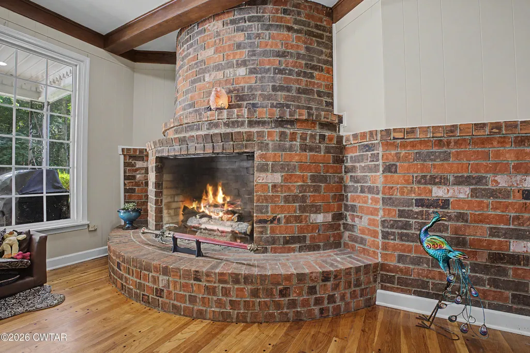
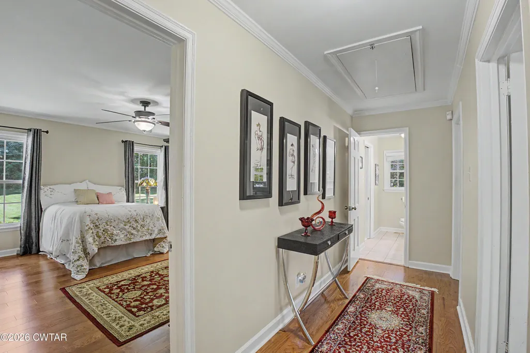
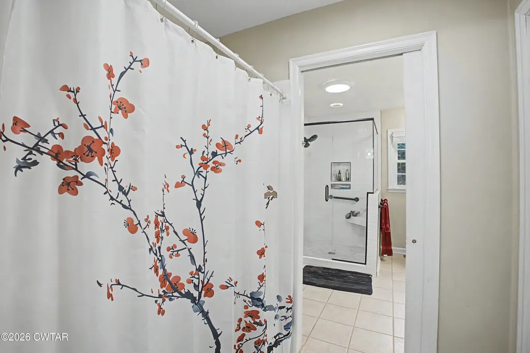
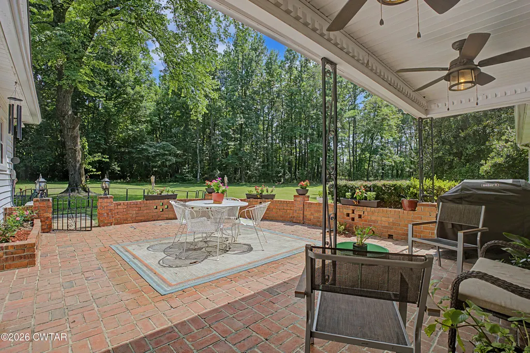
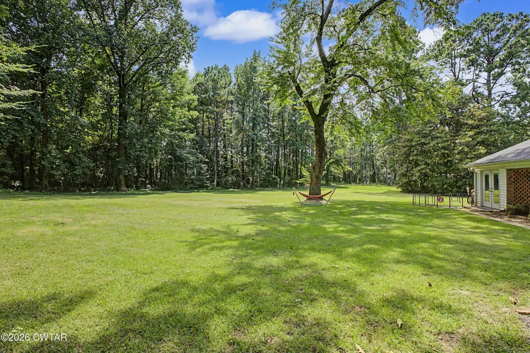
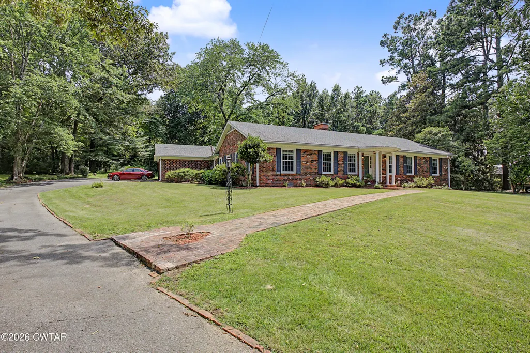
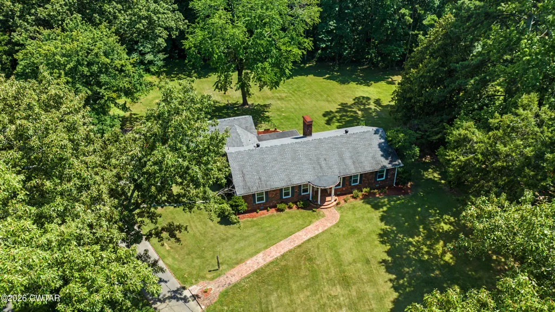
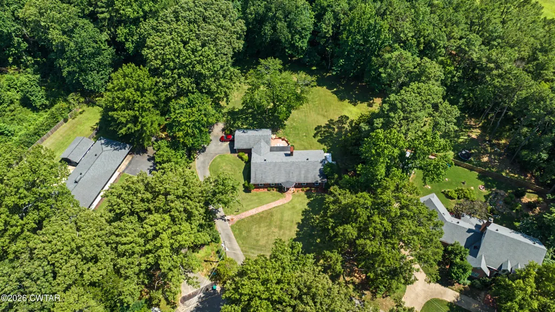
40 Manor Rd, Jackson, TN: Charming 3-Bedroom Home Near Jackson Country Club | Private Wooded Lot | Updated Systems Discover this well-maintained 3-bedroom, 2.5-bathroom home in North Jackson, just minutes from Jackson Country Club. Set on a quiet lot with a private, wooded backyard, this property delivers the perfect balance of character, comfort, and modern upgrades. Plus, it is on a dead-end street, so there's very little traffic. Interior Highlights: -Sunken den with pegged hardwood floors and statement brick fireplace, which is ideal for entertaining or cozy evenings -Updated kitchen featuring Silestone quartz countertops, Wolf gas range, and KitchenAid dishwasher (2024) -Hardwood and tile flooring throughout -Attached heated and cooled office, which is perfect for remote work, studio space, or home business Outdoor Living -Private wooded backyard with mature trees -Brick patio for outdoor dining and relaxation -Peaceful setting with natural privacy Recent Updates & Systems -New HVAC system (2025) -New plumbing (2024) -Tankless water heater with battery backup -Roof less than 7 years old This move-in-ready Jackson, TN home combines timeless charm with thoughtful upgrades in a location that offers both convenience and tranquility. Ideal for buyers seeking a turnkey property with character, outdoor space, and a dedicated home office.
| Price History | |
|---|---|
| 4/14/2026 | Listed $367,000 |
| 5/15/2026 | 2$360,700 |
| 7/8/2026 | 3$350,000 |
General Features
| Sewer | Public Sewer |
|---|---|
| Heating | Central |
| Cooling | Central Air,Electric |
| Utilities | Cable Available,Electricity Connected,Fiber Optic Available,Natural Gas Connected,Sewer Connected,Water Connected |
| Possession | Close Of Escrow |
| Roof | Shingle |
| Appliances | Built-In Electric Oven,Dishwasher,Disposal,Gas Cooktop,Gas Water Heater,Refrigerator,Tankless Water Heater |
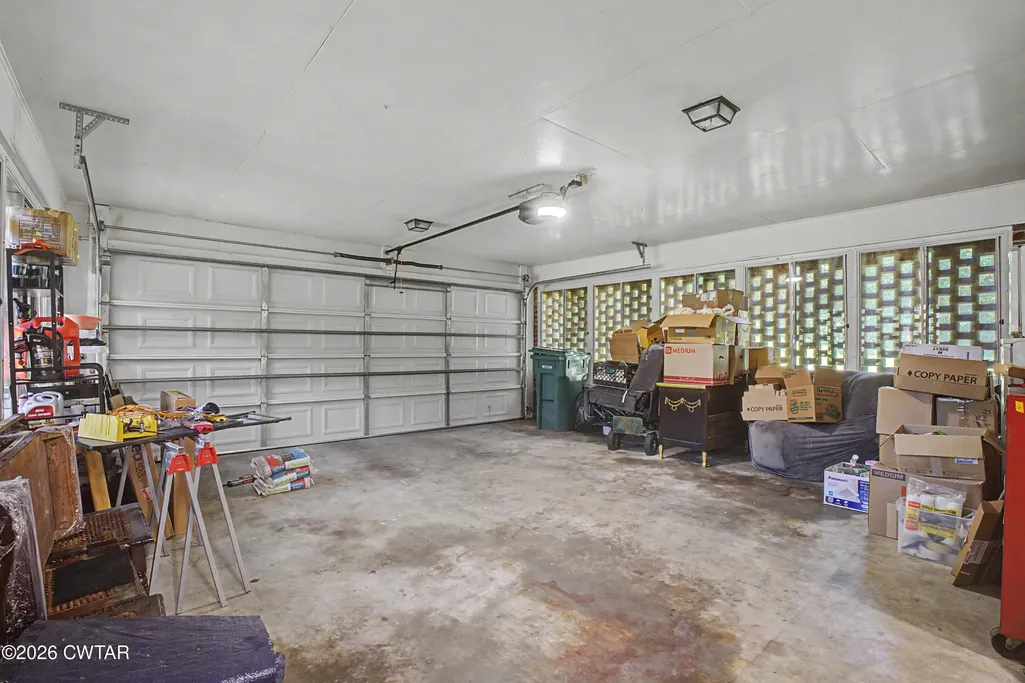
| Garage Spaces | 2 |
| Patio/Porch Features | Patio,Terrace |
| Security Features | Security System,Smoke Detector(s) |
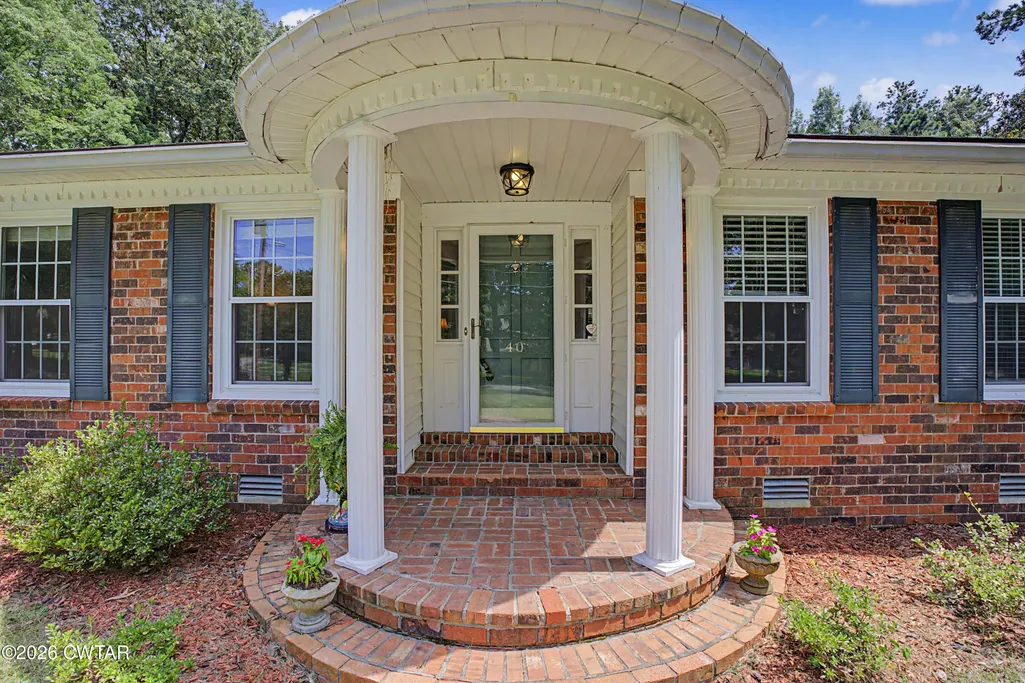
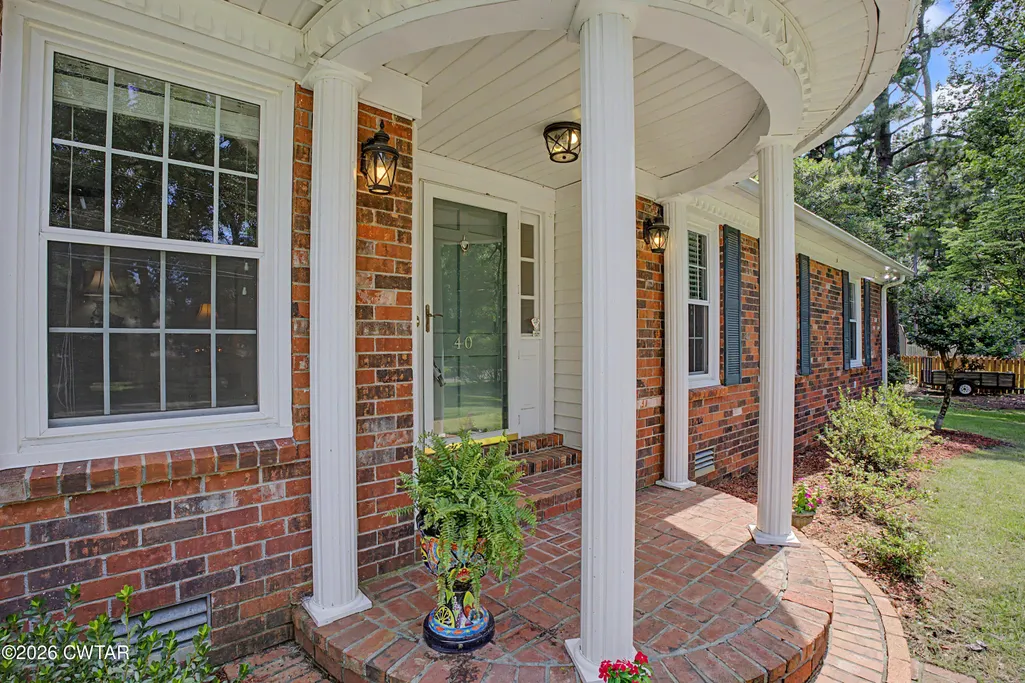
| Construction Materials | Brick |
| Year Built | 1965 |
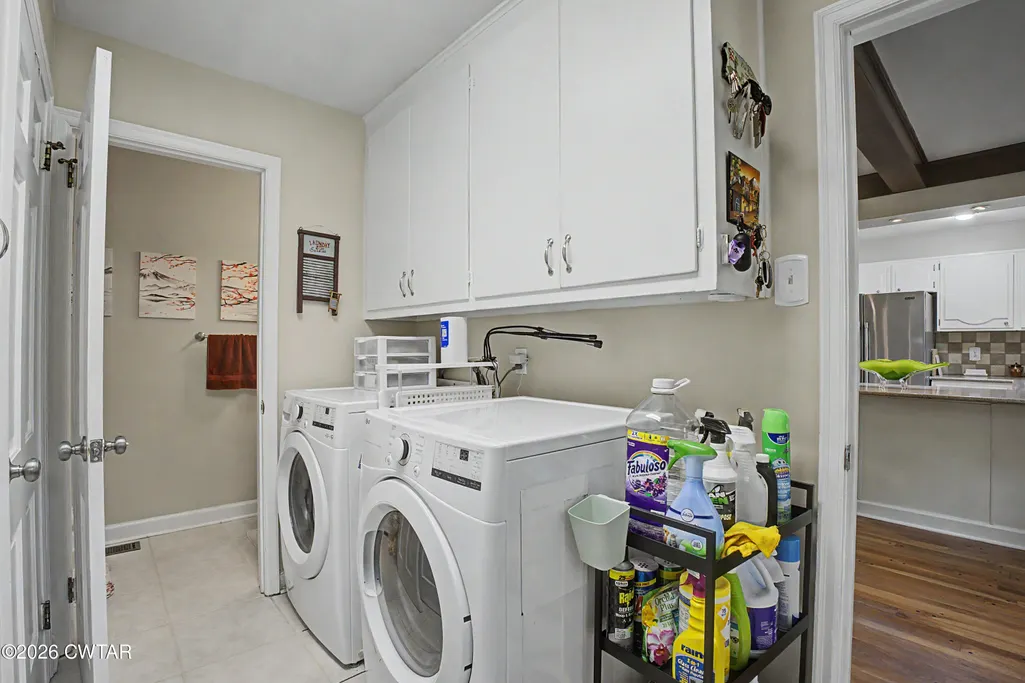
| Electric | 220 Volts in Laundry |
| View | Other |
| Levels | One |
| Property Subtype | Single Family Residence |
| County | Madison |
| New Construction | false |
| Property Type | Residential |
| Attached Garage | true |
| Subdivision Name | Country Club Acres |
| Garage Y/N | true |
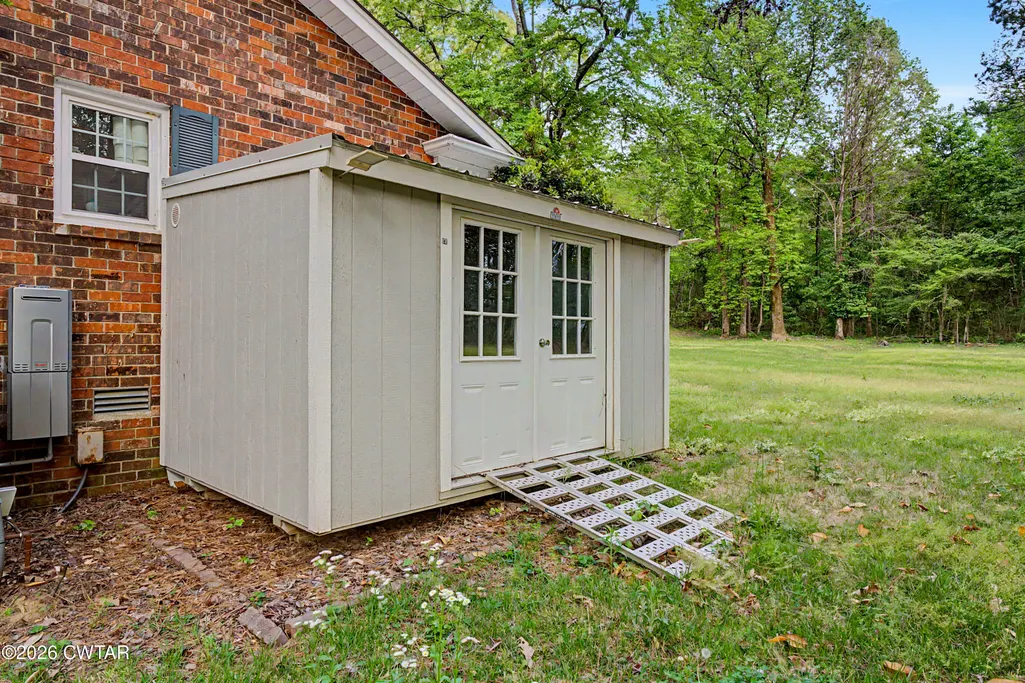
| Other Structures | Shed(s) |
| Total Rooms | 11 |
| Full Baths | 2 |
| Status | Active |
| Directions | Starting at the intersection of North Highland Ave and Farmington Drive, go east on Farmington Dr., turn right on Manor Rd. Home is on the left. |
| City | Jackson |
| Zoning Description | Residential |
| Carport Y/N | false |
| Tax Annual Amount | 1910 |
| Home Warranty Y/N | false |
| Lease Considered Y/N | false |
| Standard Status | Active |
| Occupancy Type | Owner |
| Elementary School District | Jackson Madison Consolidated District |
Interior Features
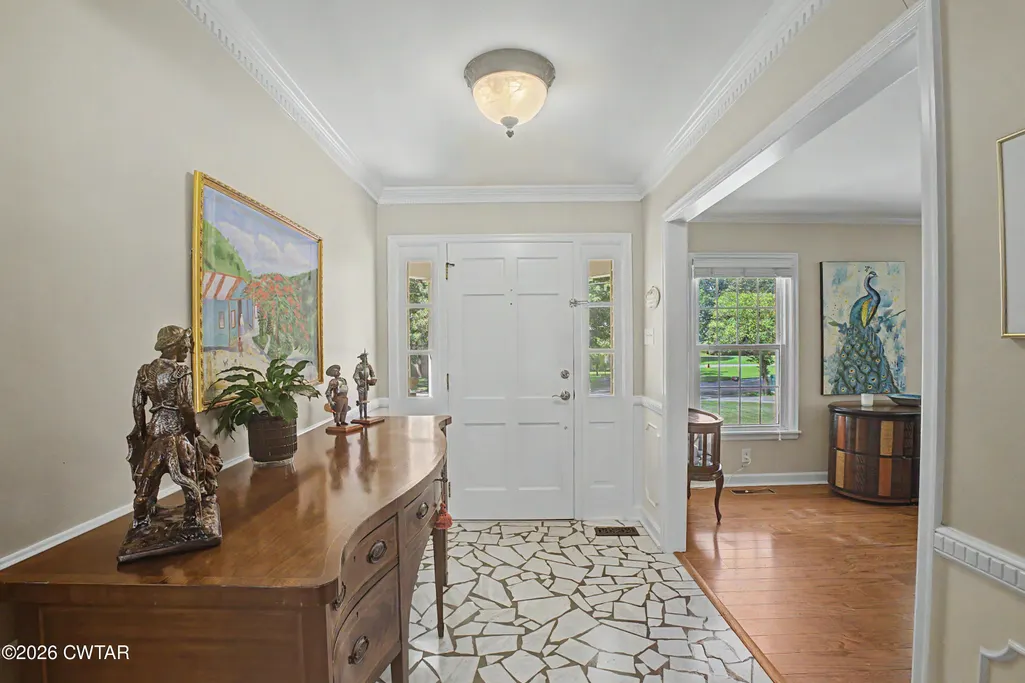
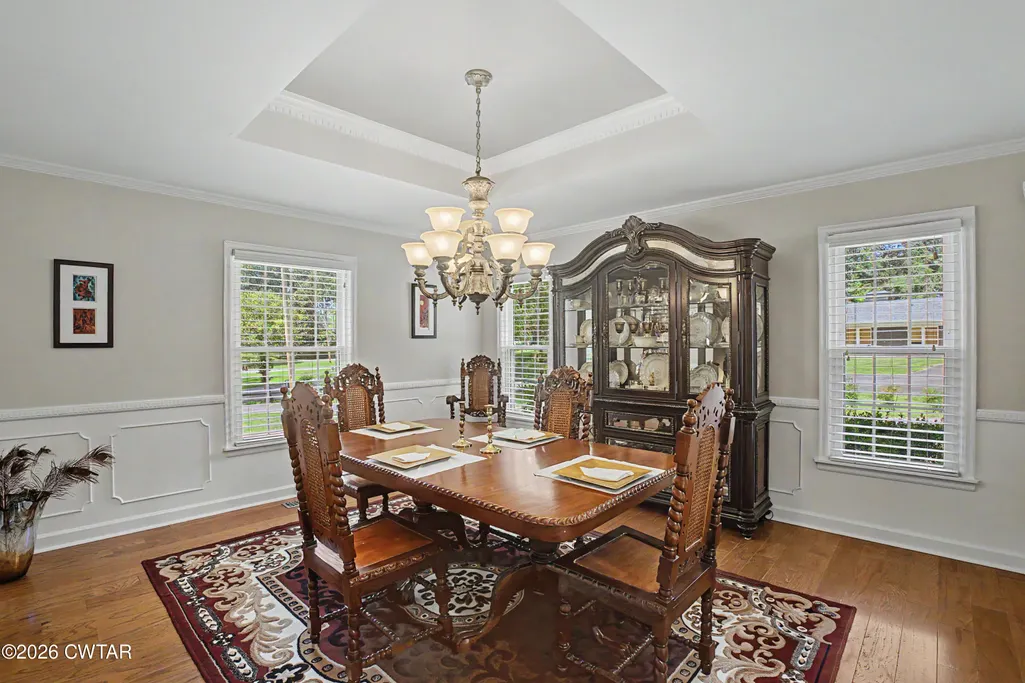
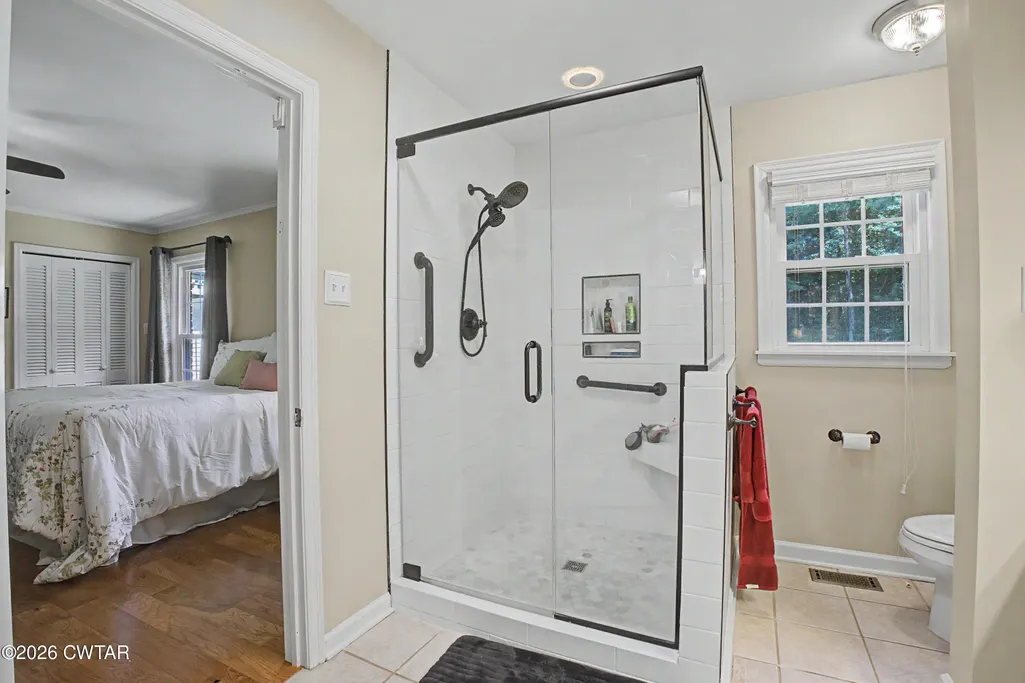
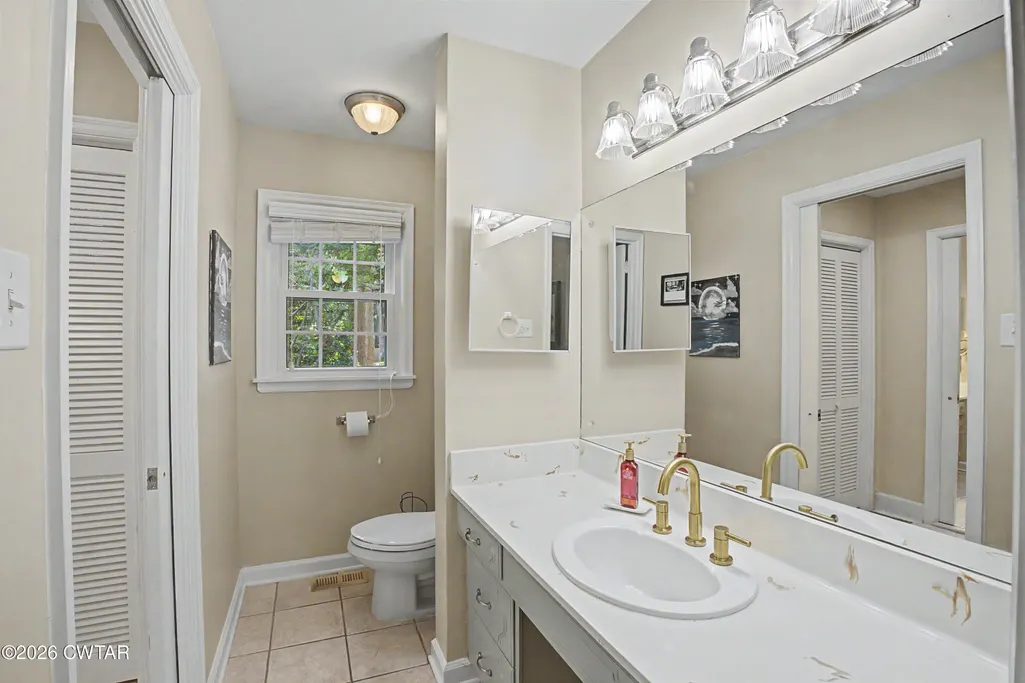
| Interior Amenities | Beamed Ceilings,Bidet,Breakfast Bar,Ceiling Fan(s),Ceramic Tile Shower,Crown Molding,Eat-in Kitchen,Entrance Foyer,High Ceilings,Pantry,Primary Downstairs,Soaking Tub,Tray Ceiling(s),Tub Shower Combo,Untextured Ceilings |
|---|---|
| Flooring | Hardwood,Tile |
| Fireplace Features | Gas Log,Gas Starter,Masonry,Raised Hearth |
| Basement (Y/N) | No |
| Air Conditioning Y/N | true |
| Heating Y/N | true |
| Window Features | Blinds,Double Pane Windows,Vinyl Frames |
| Fireplace Y/N | true |
| Laundry Features | Electric Dryer Hookup,Laundry Room,Main Level,Washer Hookup |
| Total Bedrooms | 3 |
| Main Level Bedrooms | 3 |
| Main Level Bathrooms | 3 |
| LivingAreaSource | Assessor |
| Total Baths | 3 |
Exterior Features
| Exterior Amenities | Courtyard,Rain Gutters |
|---|---|
| Fencing | None |
| Parking Features | Garage Door Opener,Garage Faces Side |
| Lot Features | Cul-De-Sac,Near Golf Course,Rolling Slope,Secluded,Wooded |
| Water Source | Public |
| Total Parking | 2 |
| Spa | false |
| Lot Dimensions | 125X125X95X197X135 IRR |
| Road Surface Type | Asphalt |
| Waterfront Y/N | false |
| Road Frontage Type | City Street |
| Road Responsibility | Public Maintained Road |
Amenities
- Foreclosure
- Views
- Short Sale
- New Construction
- Adult 55+
- Lease To Own
- No HOA Fees
- Furnished
- Primary On Main
- Air Conditioning
- Seller Finance
- Green
- Fixer Upper
- Horse
- Golf
- Fireplace
- Deck
- Garage
- Basement
- Pool
Property vs Single Family Average in 38305
Price
Taxes
Year Built
 The data relating to real estate for sale on this web site comes in part from the Internet Data Exchange Program of RealTracs Solutions as distributed by MLS Grid. Real estate listings held by brokerage firms other than EXIT Realty Blues City are marked with the Internet Data Exchange Program logo or thumbnail logo and detailed information about them includes the name of the listing brokers.
 Copyright © 2026 Memphis Area Association of REALTORS®. The information provided is for the consumer's personal, non-commercial use and may not be used for any purpose other than to identify prospective properties that the consumer may be interested in purchasing. Information deemed reliable, but not guaranteed. Some or all of the listings displayed may not belong to the firm whose web site is being visited.
 Listing information provided courtesy of the Central West Tennessee Association of Realtors. IDX information is provided exclusively for consumers' personal, non-commercial use, and it may not be used for any purpose other than to identify prospective properties consumers may be interested in purchasing. The data is deemed reliable, but is not guaranteed accurate by the MLS.
Updated: September 21, 2026 5:33 PM UTC
Listing information provided courtesy of the Central West Tennessee Association of Realtors. IDX information is provided exclusively for consumers' personal, non-commercial use, and it may not be used for any purpose other than to identify prospective properties consumers may be interested in purchasing. The data is deemed reliable, but is not guaranteed accurate by the MLS.
Updated: September 21, 2026 5:33 PM UTC
